back to:
Sophie7


Click on the topics for detailed information:
Gallery
back to topics
1 of 10
10 pictures
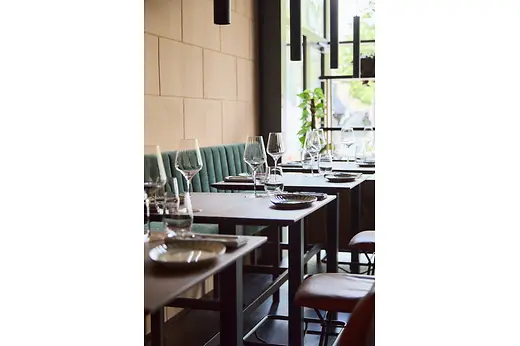
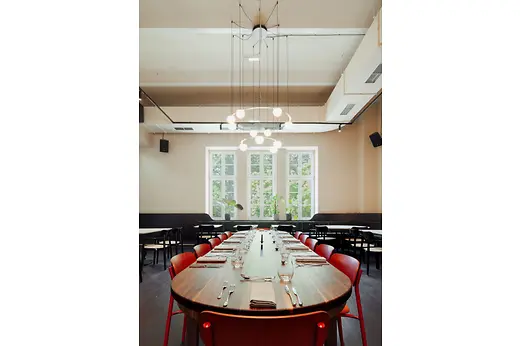
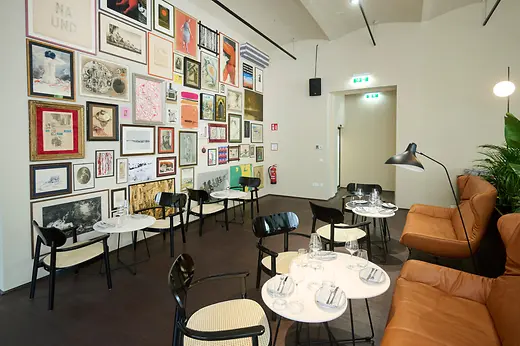
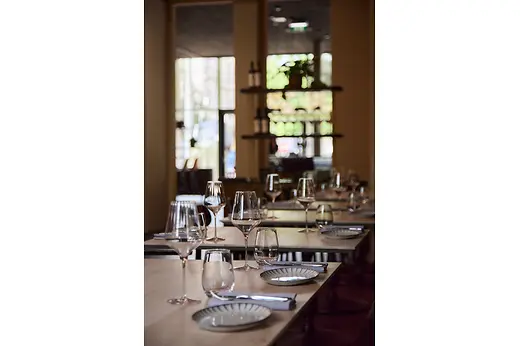
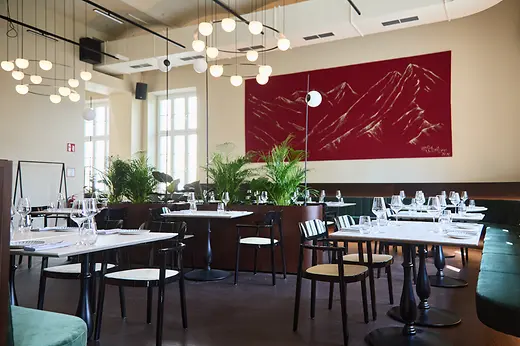
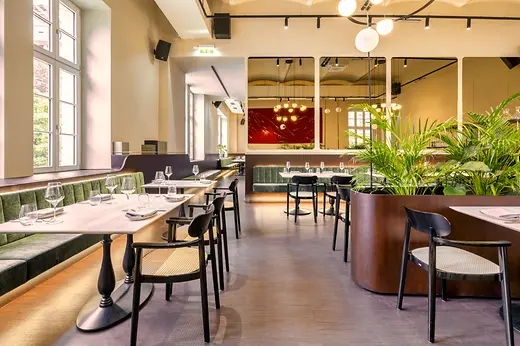
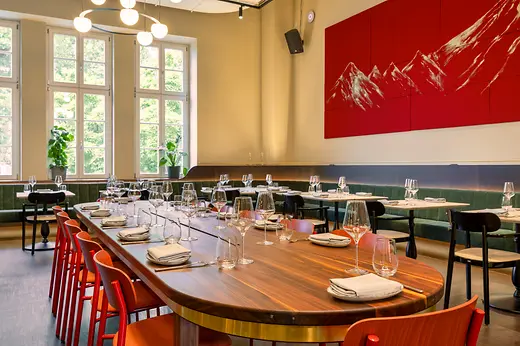
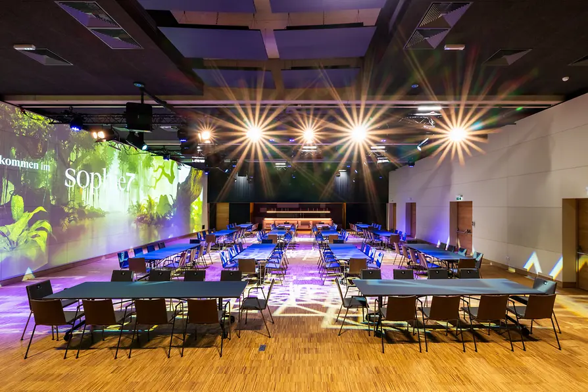
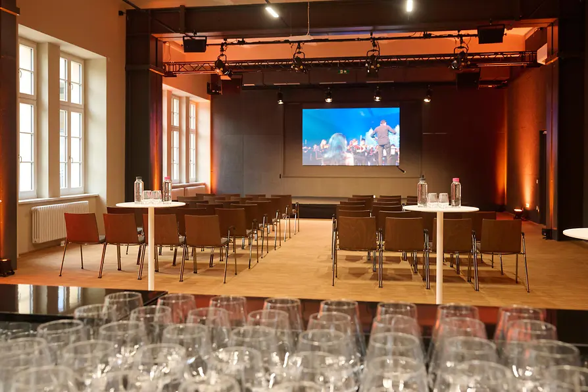
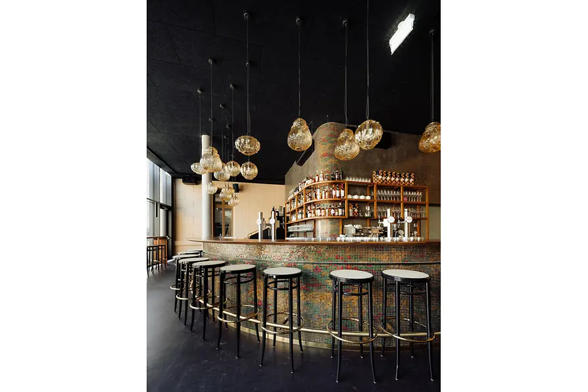
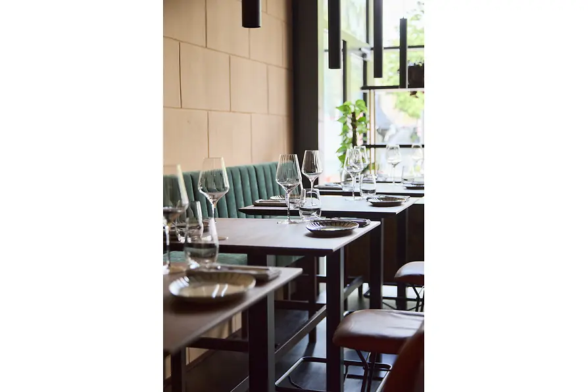
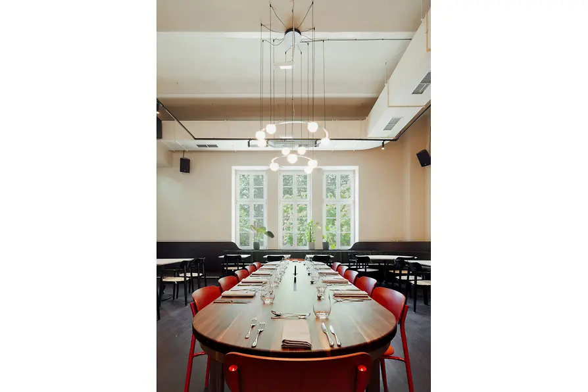
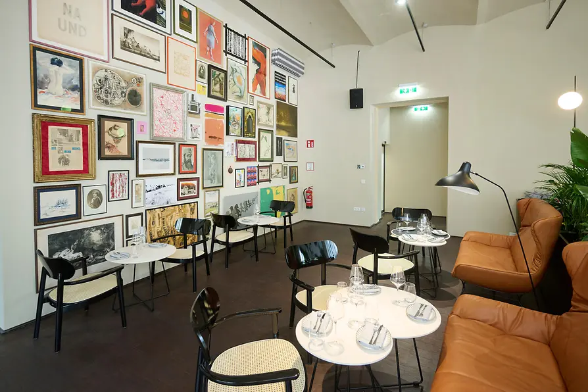
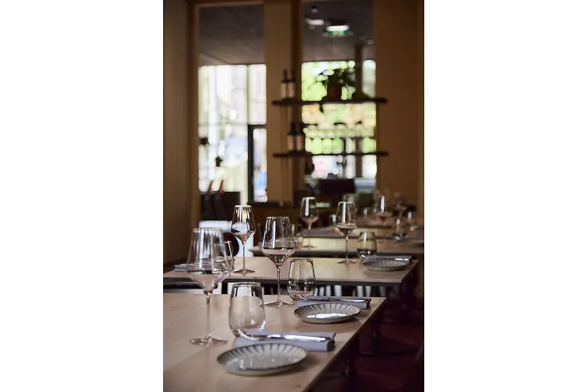
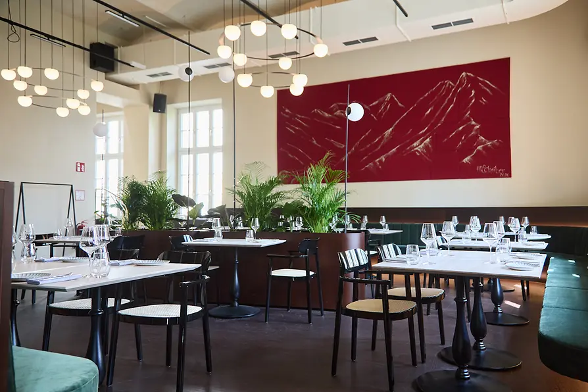
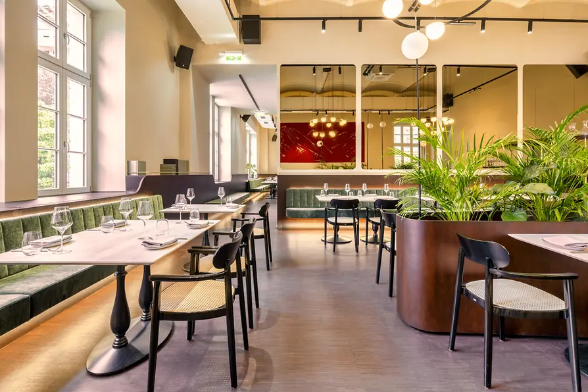
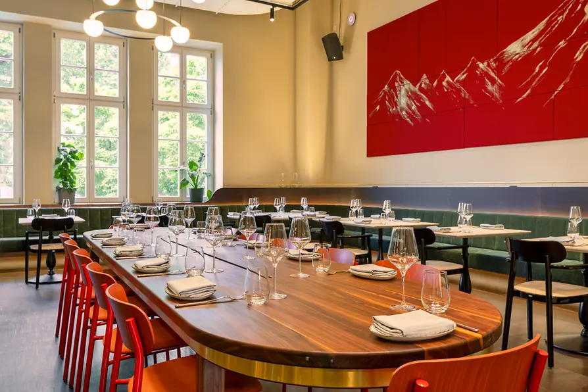
Description
back to topics
A place with a rich history and a bright future
The historic walls, which once served the community, will provide space for inspiring encounters from March 2026 onwards. sophie7 in Vienna's 7th district is a place of urban diversity, a true third place, and a retreat for those seeking authentic experiences instead of a polished façade:
Show less Show more
- A restaurant with a focus on local and seasonal ingredients
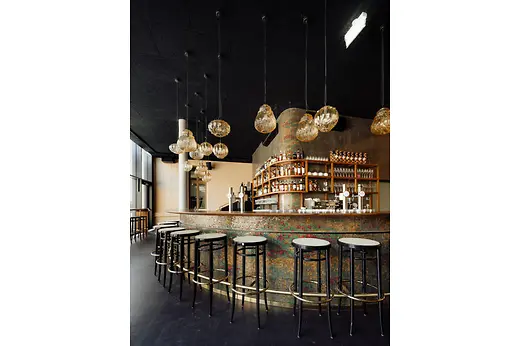
- A vibrant bar
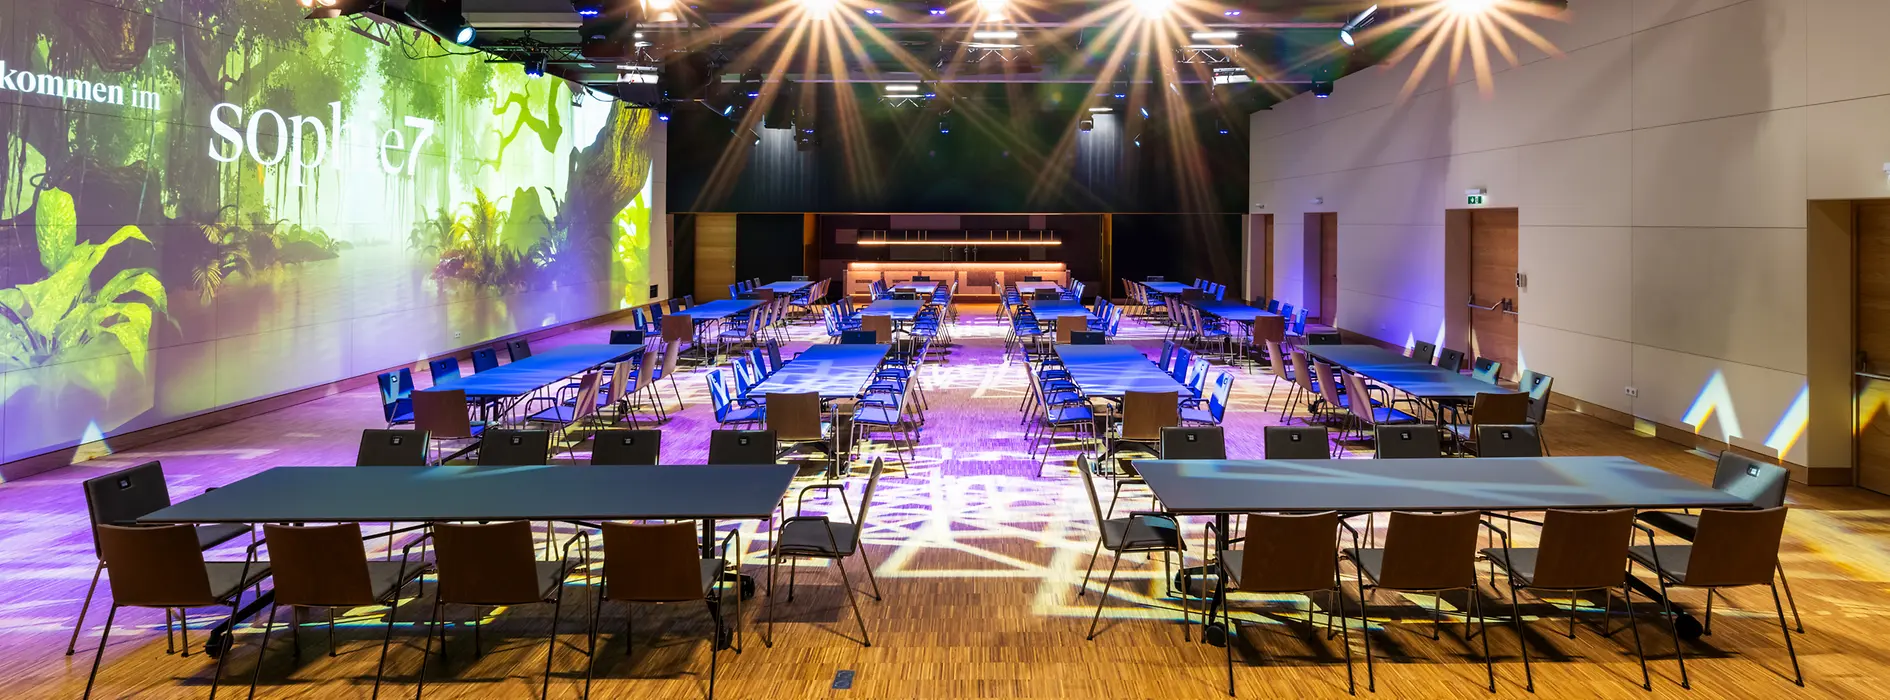
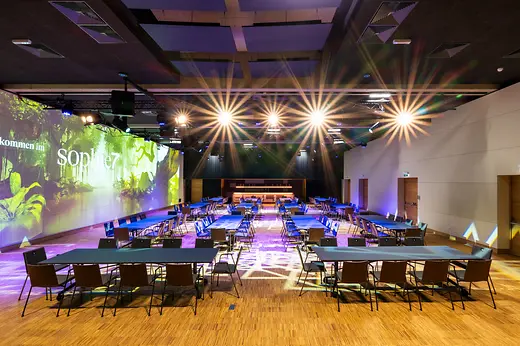
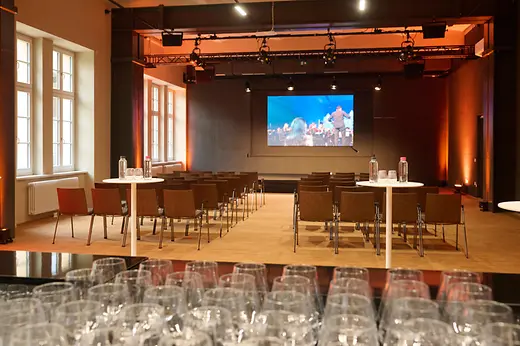
- 2 versatile event spaces in the Apollo Hall and Kenyon Hall
- 2 creative meeting rooms on the top floor
- 8 modern offices with a coworking atmosphere
- Virtual offices with a business address in Vienna's 7th district
Welcome to sophie7!
Additional information:
- Daylight in meeting area
- Outdoor area available
- WiFi free of charge
- Air conditioning
Meeting rooms & capacities
back to topicsMeeting rooms
Meeting room |
Photo |
Area |
L/W/H |
Theatre
|
Classroom
|
Boardroom
|
U-Style
|
Banquet
|
Cocktail
|
|---|---|---|---|---|---|---|---|---|---|
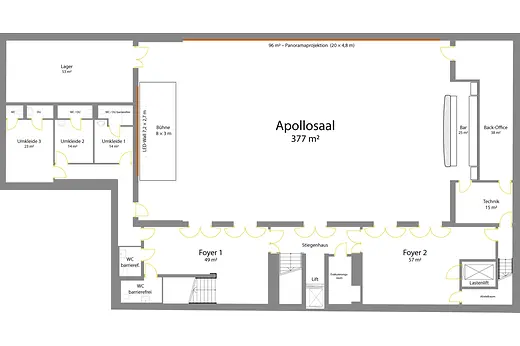
| Apollo Hall | Show picture | 377 m² | -/-/- m | 386 | 162 | 168 | 140 | ||
| Boardroom 1 | 17 m² | -/-/- m | 7 | ||||||
| Boardroom 2 | 16 m² | -/-/- m | 7 | ||||||
| Open Space | 37 m² | -/-/- m | 20 | 14 | |||||
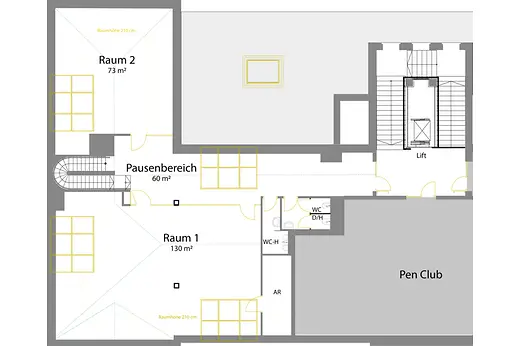
| Think Tank 1 | 130 m² | -/-/- m | 50 | 40 | 30 | 20 | |||
| Think Tank 2 | 73 m² | -/-/- m | 35 | 12 | 8 | ||||
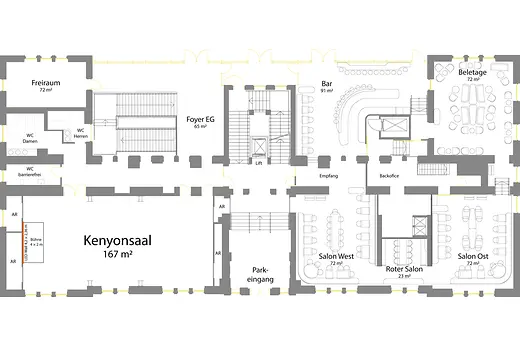
| Kenyon Hall | Show picture | 167 m² | -/-/- m | 138 | 70 | 50 | 44 | 72 | 70 |
Combined rooms
Meeting room |
Photo |
Area |
L/W/H |
Theatre
|
Classroom
|
Boardroom
|
U-Style
|
Banquet
|
Cocktail
|
|---|---|---|---|---|---|---|---|---|---|
| Think Tank 1+2 | 203 m² | -/-/- m | 50 | 40 | 30 | 20 |
Floor plans
back to topics
1 of 3
3 pictures
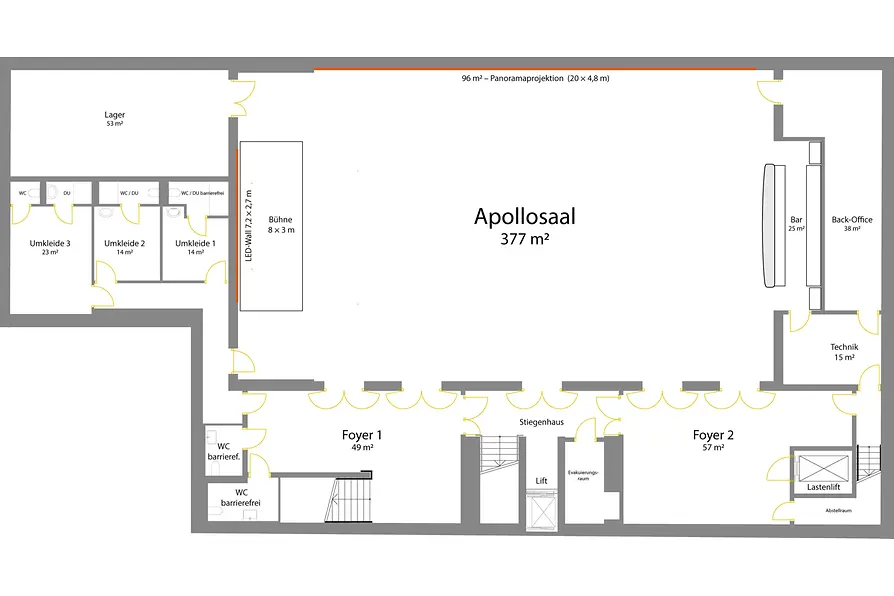
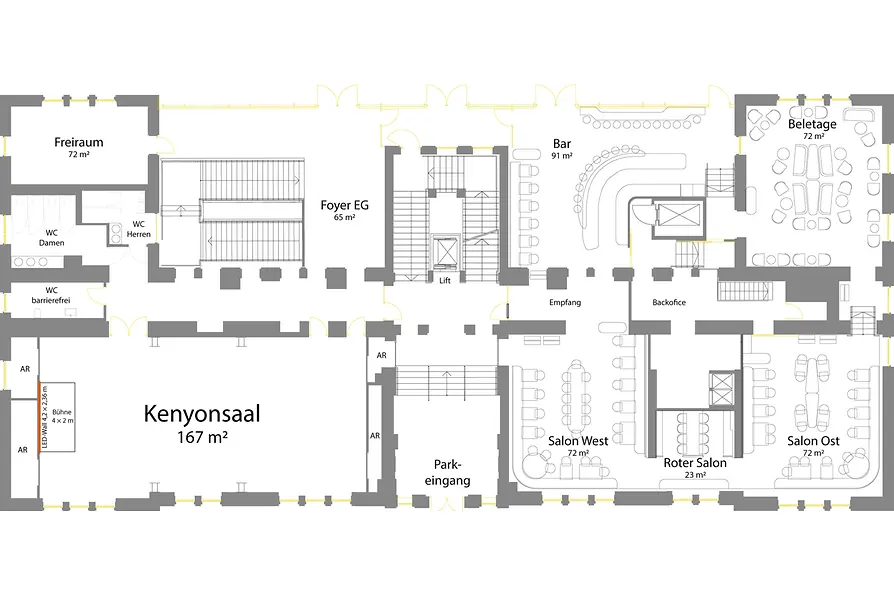
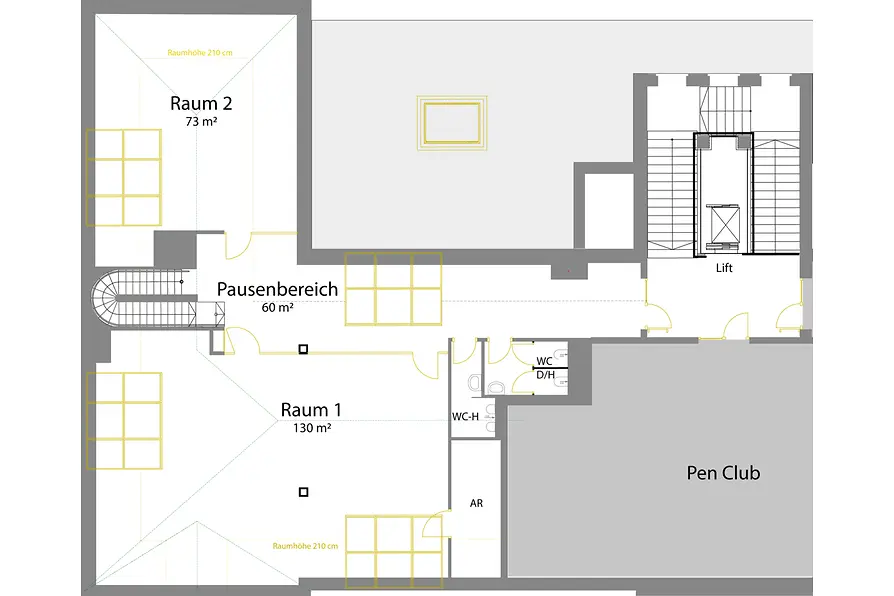
Public transport
back to topics
Apollogasse 21,
1070
Vienna
-
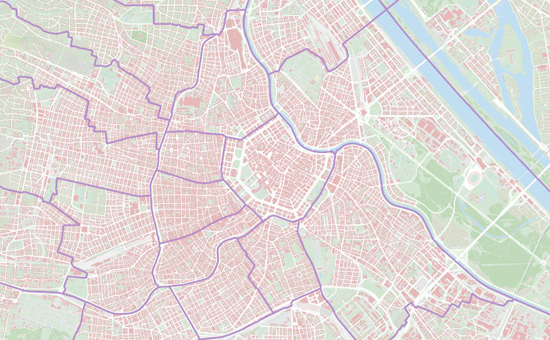
Underground: U3, U6 Westbahnhof
-
Tram: 5 Stollgasse, 6, 9, 18, 60 Westbahnhof
Events
back to topics- Brands'n'Games Convention 02/23/2027 - 02/23/2027