back to:
Palais Ferstel
Sustainability certification:
- Austrian Ecolabel

Click on the topics for detailed information:
Gallery
back to topics
1 of 10
10 pictures
Description

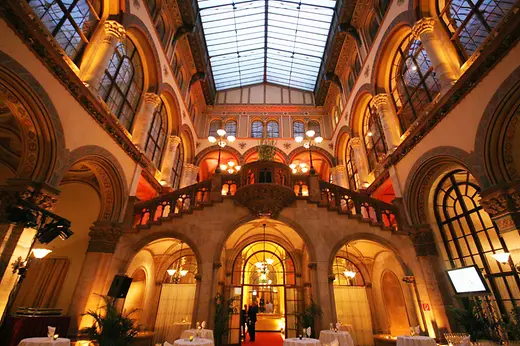
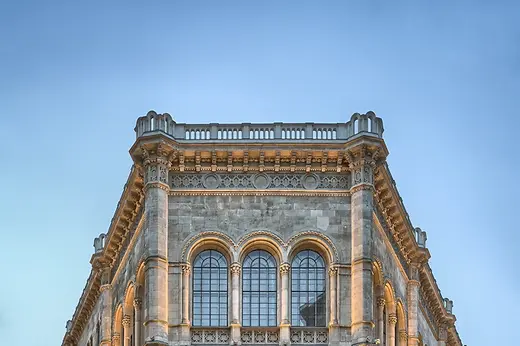
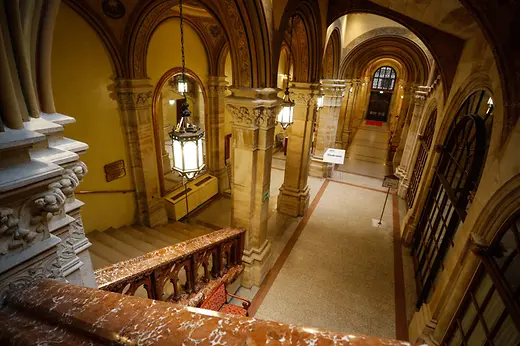
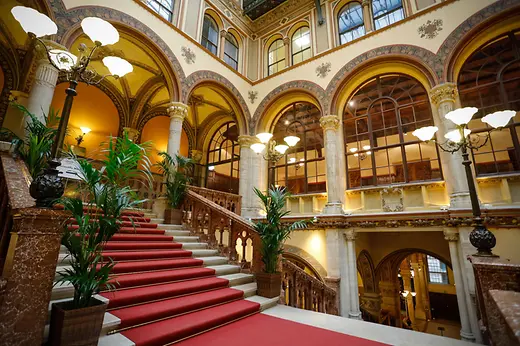
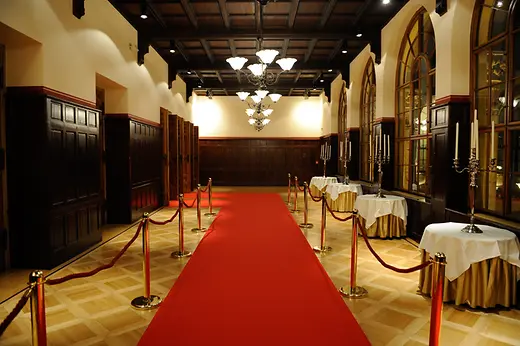
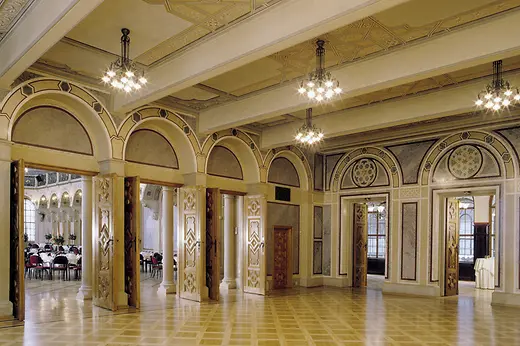
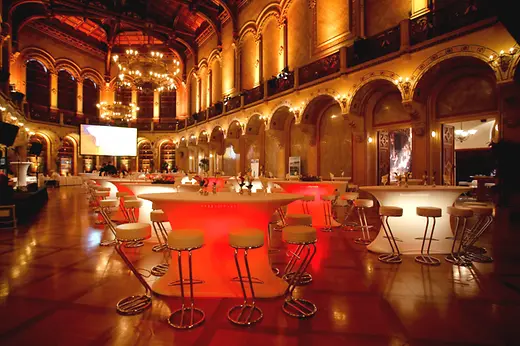
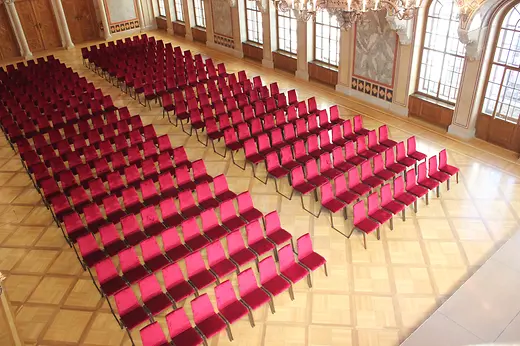
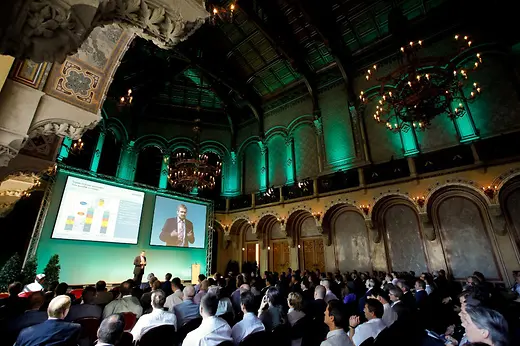
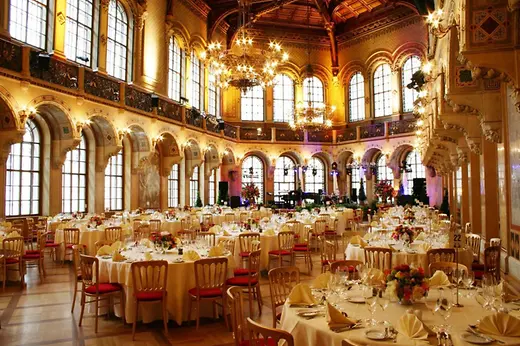
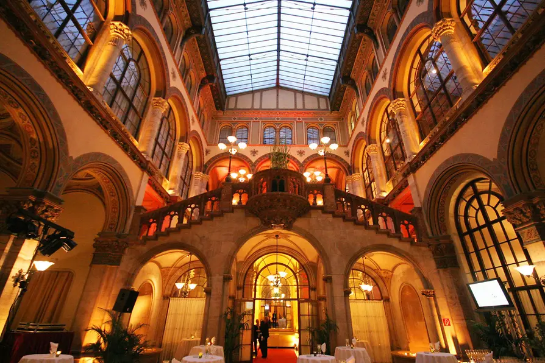
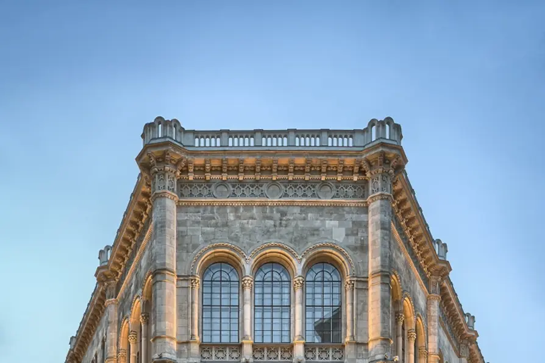
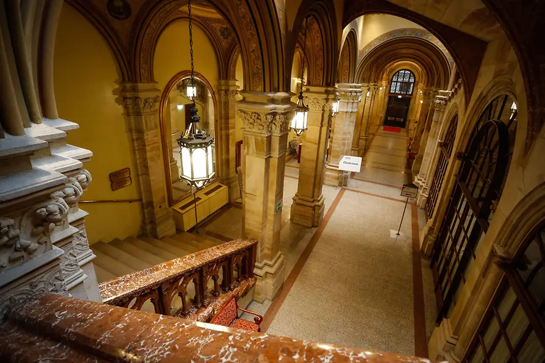
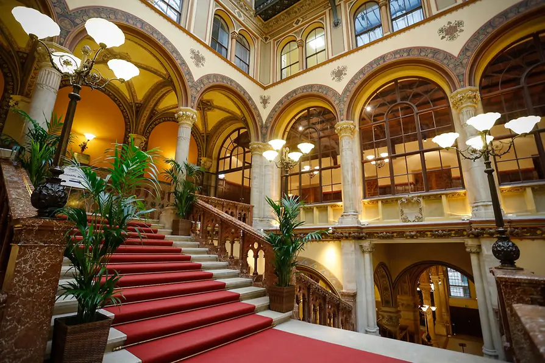
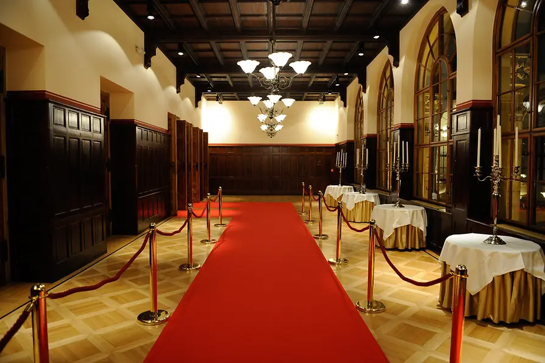
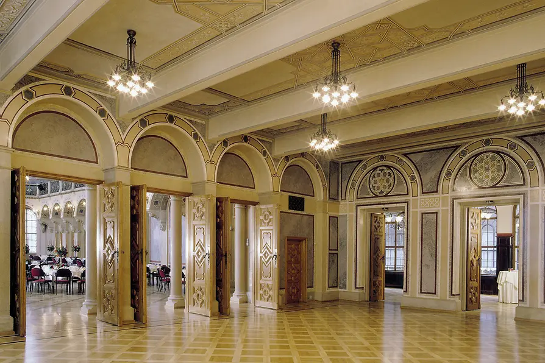
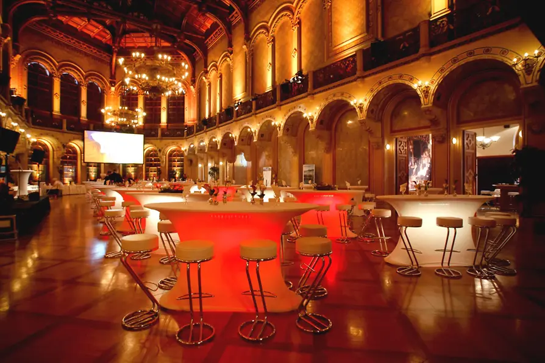
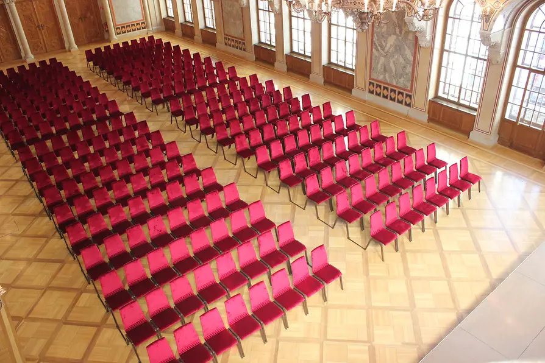
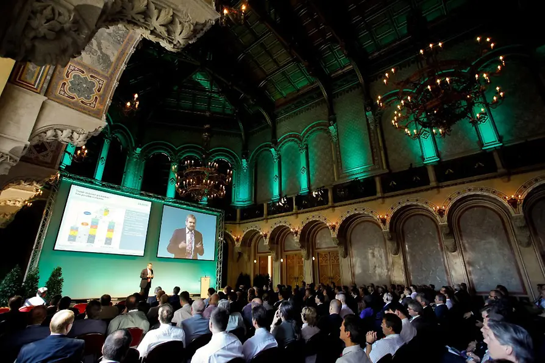
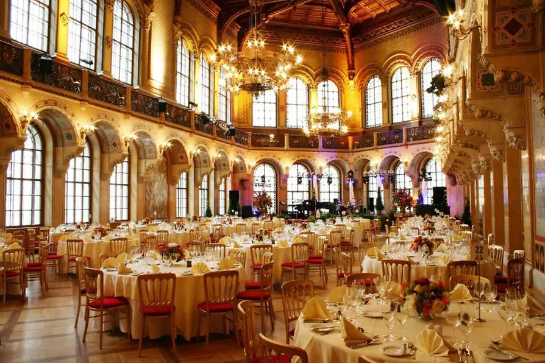
back to topicsPalais Ferstel with its Café Central is located in the city centre and is one of the most interesting buildings of the Gründerzeit era. During the Fin de siècle the palace was the hub of social activity. The Große Ferstelsaal, together with the arcade courtyard and side rooms, provides an elegant setting for dinners, cocktail receptions, and presentations.
Additional information:
- Daylight in meeting area
- Sustainability certification: Austrian Ecolabel
- WiFi free of charge
- Air conditioning
Meeting rooms & capacities
back to topicsMeeting rooms
Meeting room |
Photo |
Area |
L/W/H |
Theatre
|
Classroom
|
Boardroom
|
U-Style
|
Banquet
|
Cocktail
|
|---|---|---|---|---|---|---|---|---|---|
| Großer Ferstelsaal | Show picture | 450 m² | 32.6/14.2/16 m | 418 | 240 | 100 | 80 | 348 | 480 |
| Kleiner Ferstelsaal | Show picture | 138 m² | 14.2/9.7/4.7 m | 100 | 70 | 50 | 40 | 50 | 130 |
| Portico | Show picture | 115 m² | 19.8/5.8/4.7 m | 100 | |||||
| Arkadenhof | Show picture | 220 m² | 13.6/16.4/20 m | 90 | 25 | 130 | 300 |
Floor plans
back to topics
1 of 2
2 pictures


Public transport
back to topics

Strauchgasse 4,
1010
Vienna
-
Underground: U3 Herrengasse, U2 Schottentor
-
Tram: 1, 37, 38, 40, 41, 42, 43, 44, 71, D Schottentor
-
Bus: 1A, 2A Herrengasse, 3A Renngasse, 40A Schottentor