back to:
Haus der Musik
Click on the topics for detailed information:
Gallery
back to topics
1 of 7
7 pictures
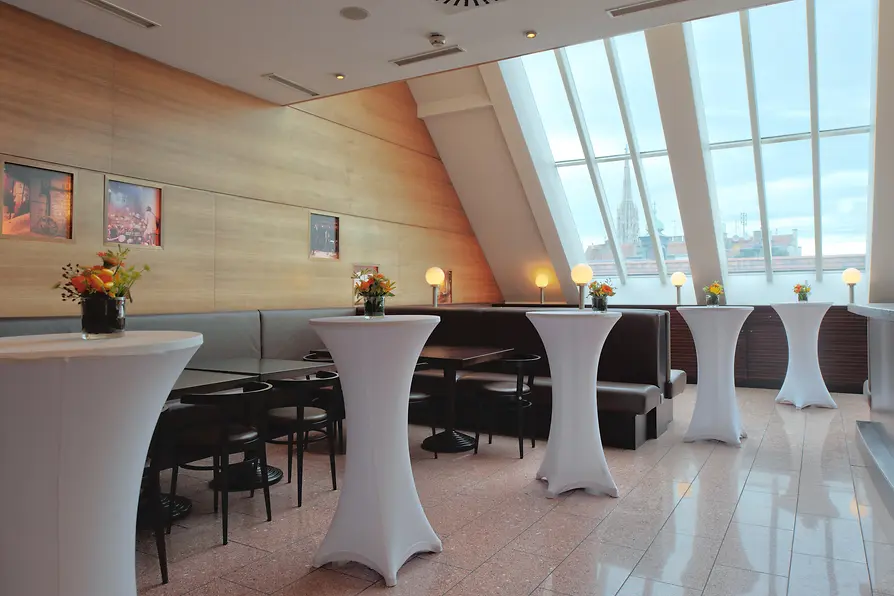
Description

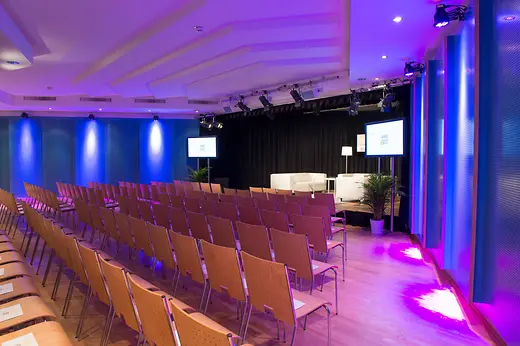
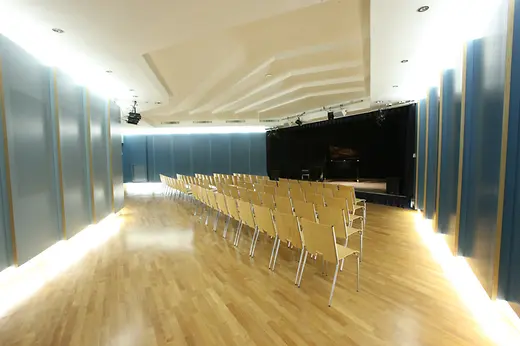
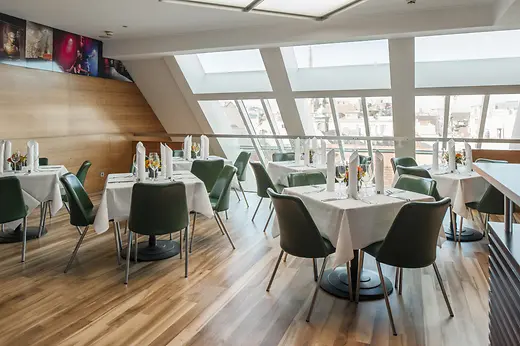
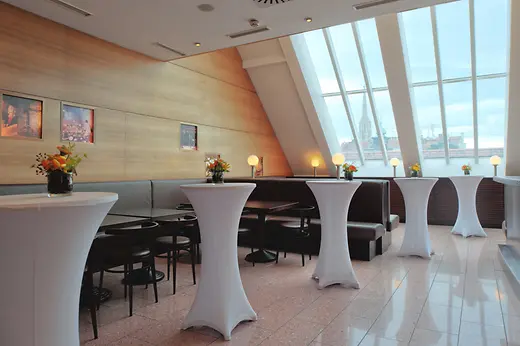



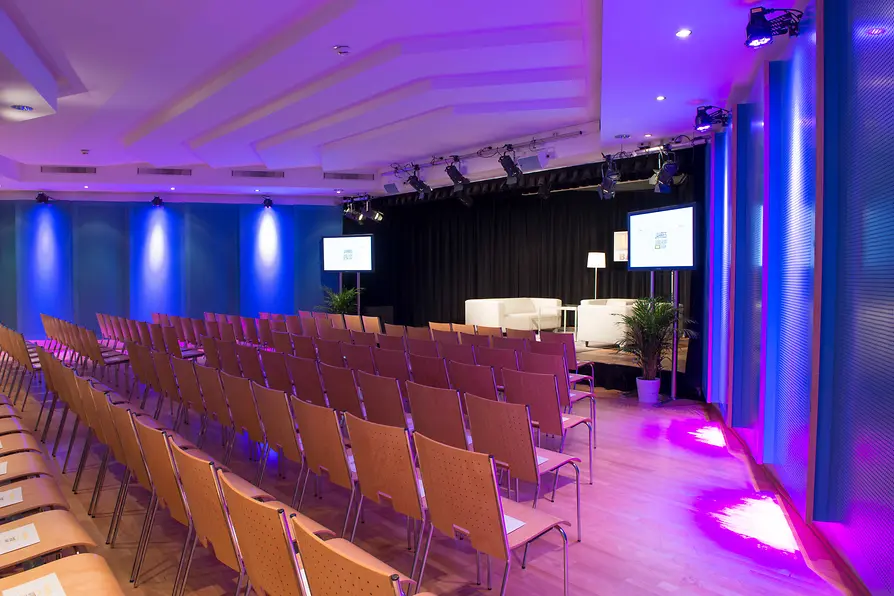
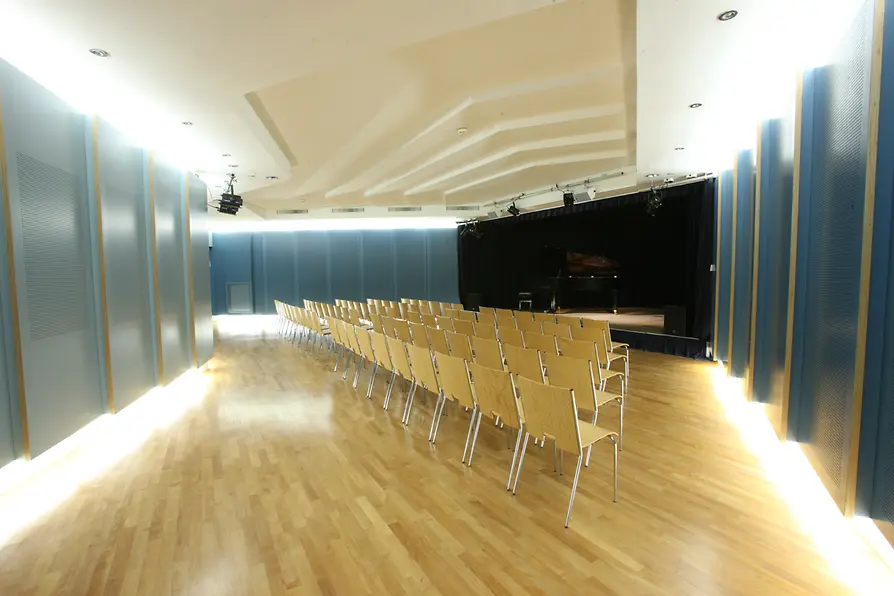
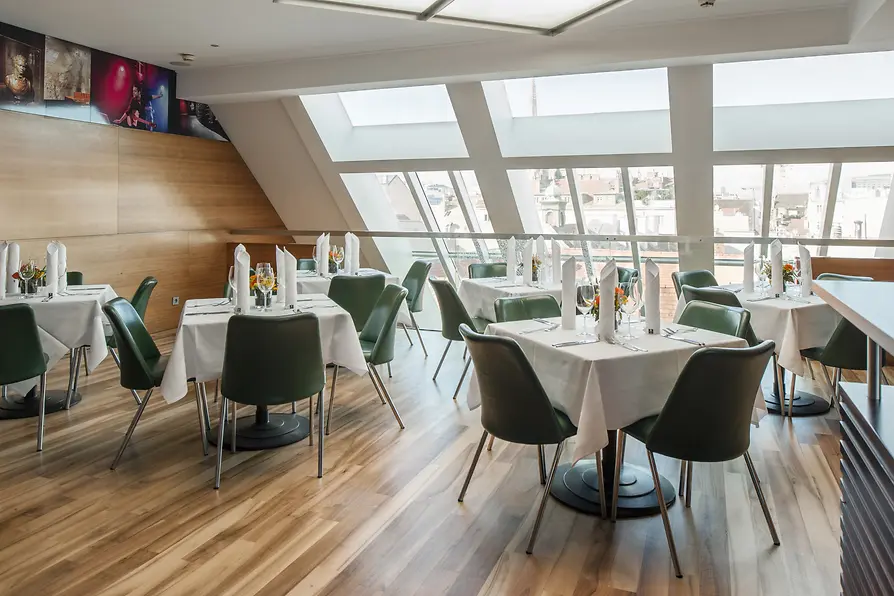
back to topicsYOUR EVENT AT HAUS DER MUSIK Concerts, Dinners, Panels or Press conferences - the possibilities for your event at the Haus der Musik are very diversified. The inner courtyard, the event hall as well as the top floor offer many alternatives and can be combined and used together as well. Events held in a pleasant and inspiring environment leave a lasting favorable impression. This emotional added value is but one of the many pluses that HAUS DER MUSIK offers you as an event location.
Additional information:
- Daylight in meeting area
- Sustainability certification: Austrian Ecolabel
- WiFi free of charge
- Air conditioning
Meeting rooms & capacities
back to topicsMeeting rooms
Meeting room |
Photo |
Area |
L/W/H |
Theatre
|
Classroom
|
Boardroom
|
U-Style
|
Banquet
|
Cocktail
|
|---|---|---|---|---|---|---|---|---|---|




| Dachgeschoss | 190 m² | -/-/- m | 100 | 140 | |||||
| Innenhof | 180 m² | -/-/- m | 120 | 200 | 200 | ||||
| Veranstaltungssaal | 150 m² | -/-/- m | 140 |
Floor plans
back to topics
1 of 4
4 pictures
Public transport
back to topics

Seilerstätte 30,
1010
Vienna
-
Underground: U1, U2, U4 Karlsplatz, Oper
-
Tram: D, 2, 71 Schwarzenbergplatz